

Commercial roofing
What we bid, and how we build it.
We work from your drawings and your Division 07 specification. This page lists the scope we price and how a bid moves from invitation to signed proposal.
Scope we price
Division 07 roofing, start to finish.
- New roofs and re-roofs: TPO, PVC, EPDM, modified bitumen and standing-seam metal
- Tear-off of the existing assembly, deck repair, wood nailers and blocking
- Insulation: polyiso in one or two layers, tapered systems and crickets, cover board
- Vapor retarder where the spec calls for one
- Sheet metal: coping, edge metal, gutters, downspouts, expansion joints
- Flashing wherever the membrane stops or turns: curbs, parapets, drains, scuppers, penetrations
- Walkway pads, roof hatches, ladders and related accessories shown on the roof plan
- Tie-ins to existing roof sections
What we read
Every sheet that touches the roof.
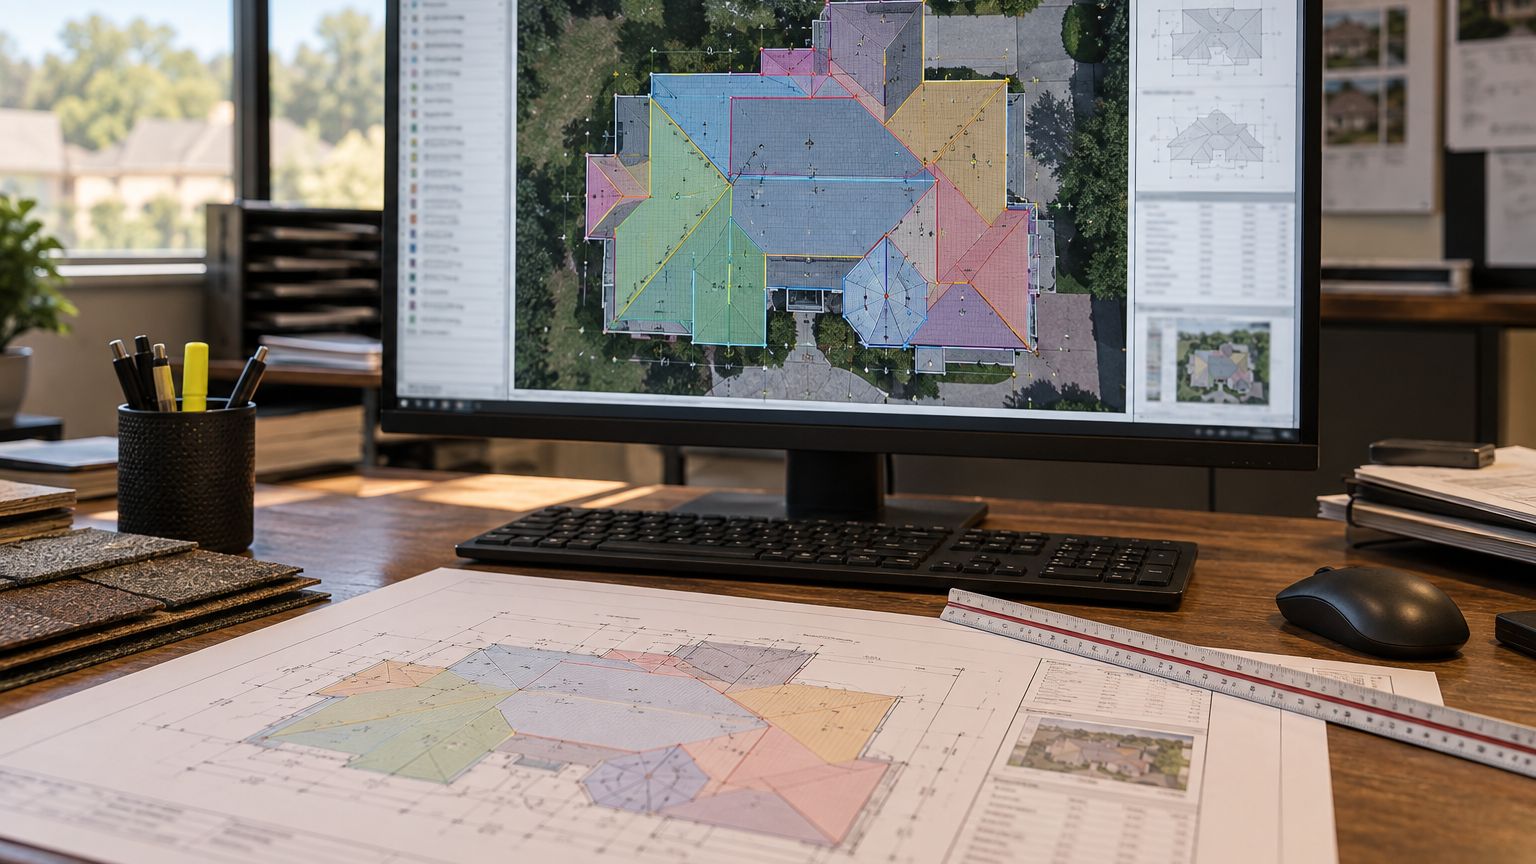
Roof plans, demolition plans, enlarged plans, sections and details. The mechanical sheets, because every rooftop unit and exhaust fan is a curb to flash. Structural and reflected ceiling sheets when they affect the deck. The Division 07 sections, finish schedules, bid forms and every addendum.
How a bid moves
Five steps, one estimator's sign-off.
-
01
Invitation
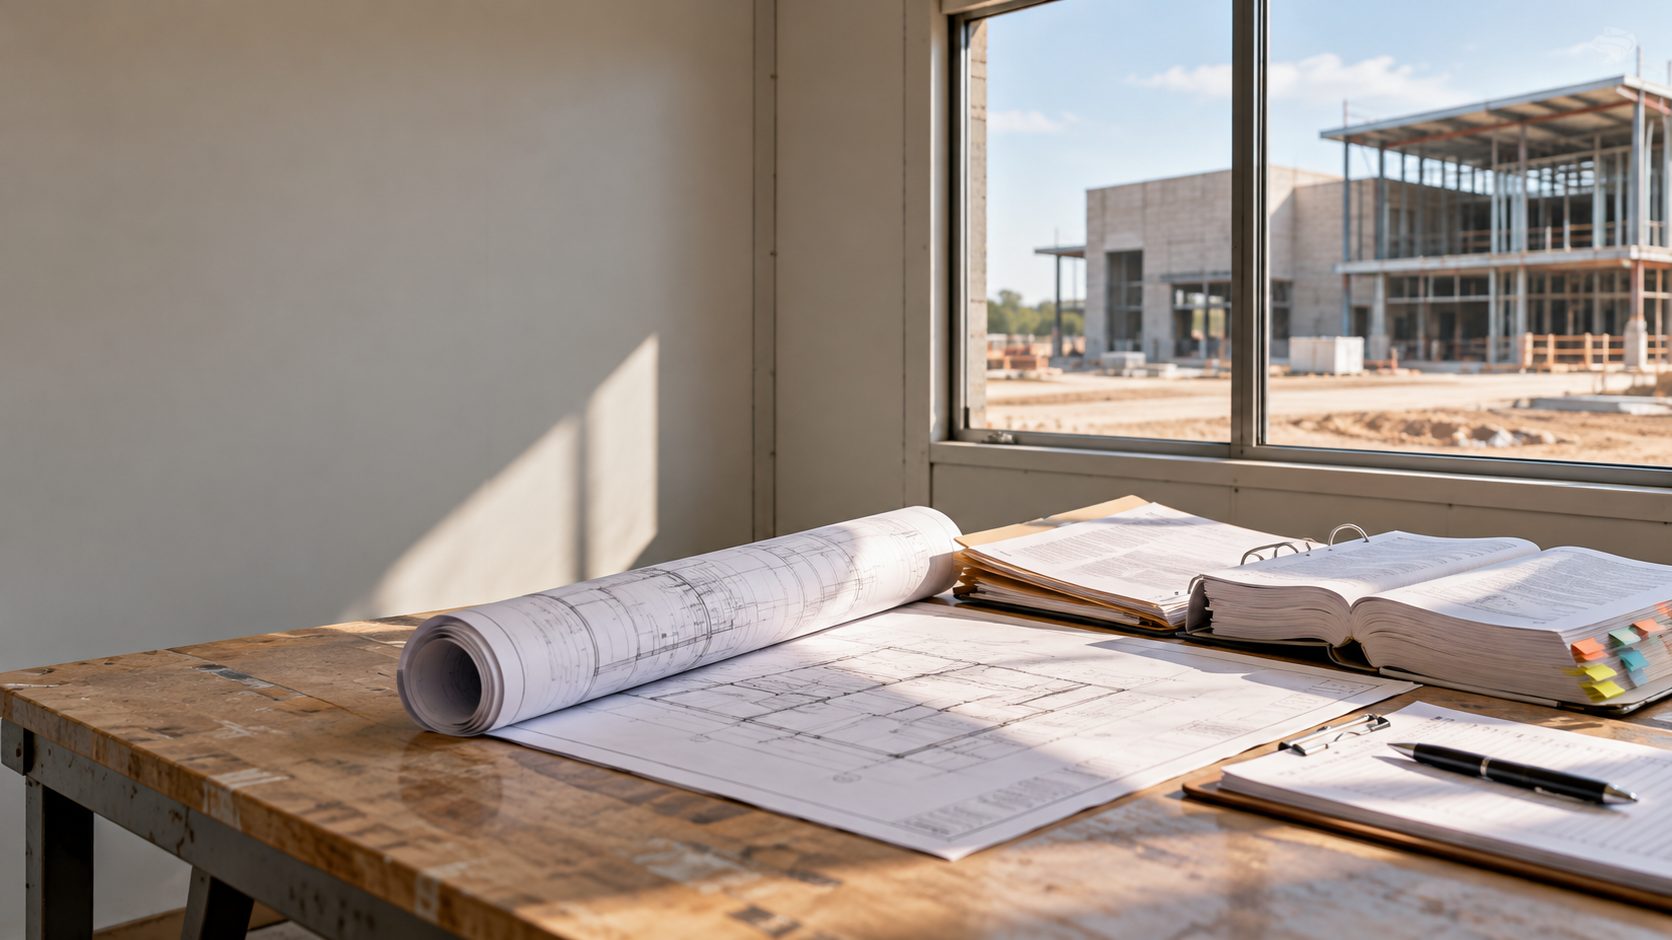
You send the drawings, the spec and the bid date. We confirm we have them and whether we are bidding.
-
02
Takeoff
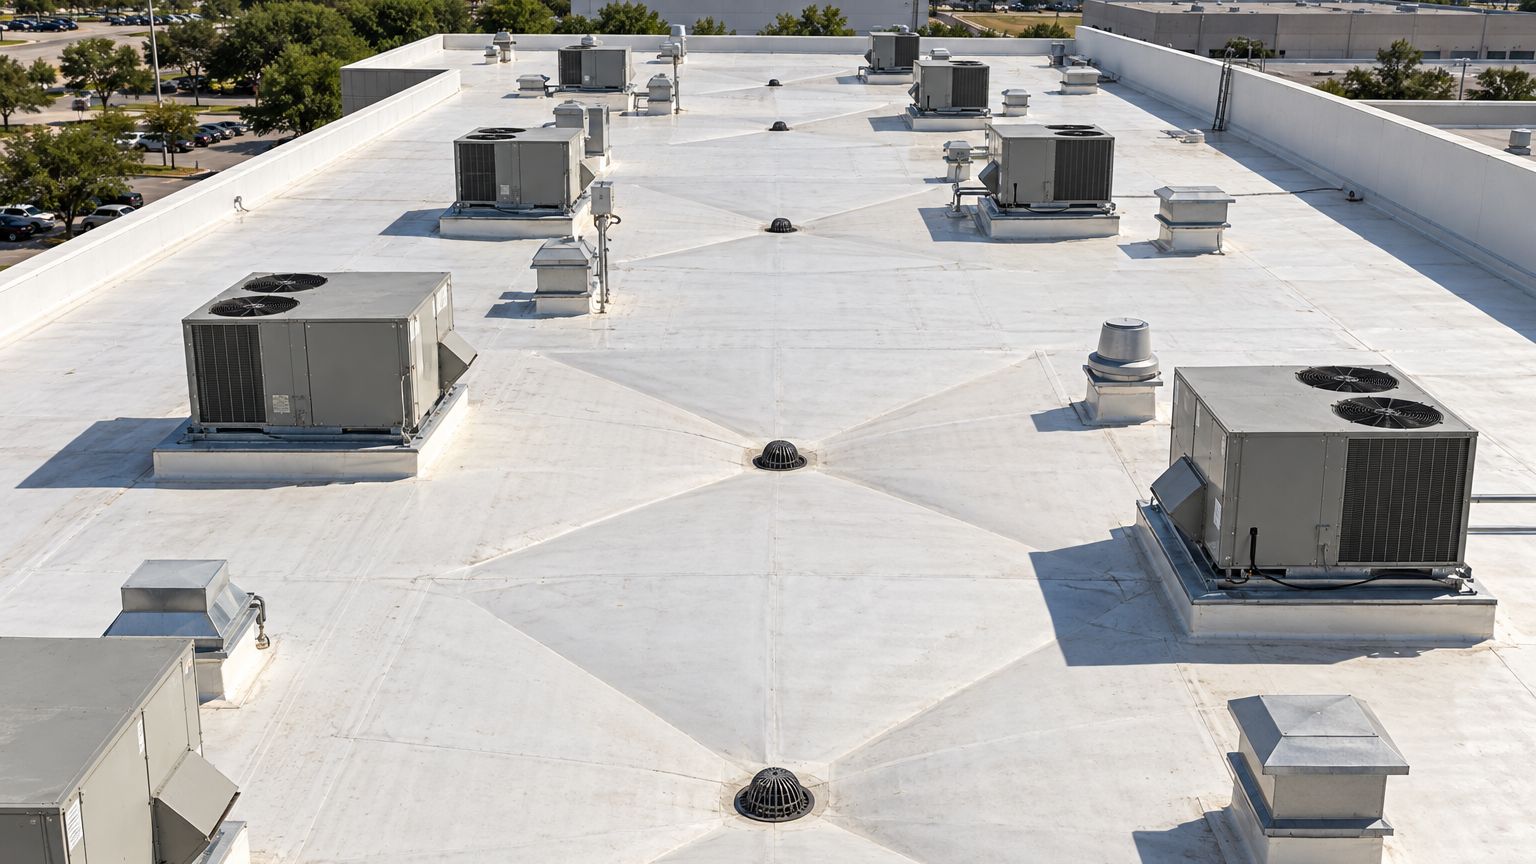
Areas in square feet and edges in linear feet. Drains and penetrations are counted. The drawing scale is checked against a known dimension first.
-
03
Pricing
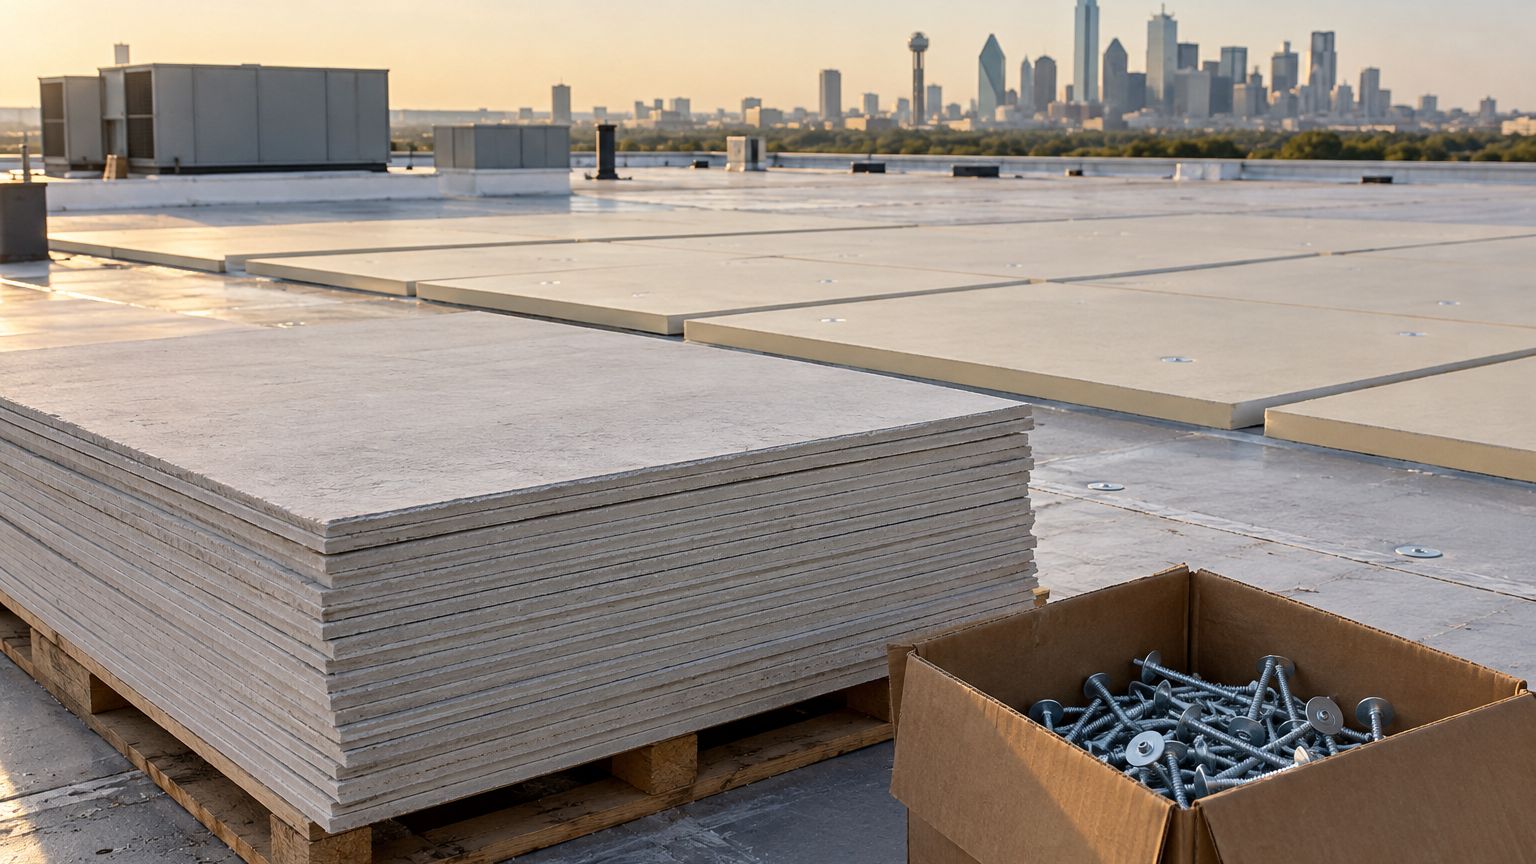
Each line from our own unit-cost database. Material includes waste and labor follows crew productivity. Equipment and mobilization get their own lines. Cost and margin stay separate.
-
04
Proposal
Scope, system, membrane and thickness, insulation and R-value, flashing. Alternates and exclusions listed, warranty terms stated, formatted to your bid form or schedule of values.
-
05
Sign-off
An estimator approves every quantity and price. Addenda are compared line by line and every revision is kept with its date and author.
After the award
Paperwork your contract asks for.
Submittals and material orders against the approved scope
A work breakdown by roof area and activity: nailers, insulation layers, tapered system, cover board, membrane, seams, flashing, edge metal, walkway pads, manufacturer inspection, punch list
Daily field reports with photos, including everything the next layer will cover
Pay applications on AIA G702 and G703 with the lien waivers and certified payroll your contract asks for
Closeout: punch list, warranty documents, as-builts and the photo record
In the field
Building types we price
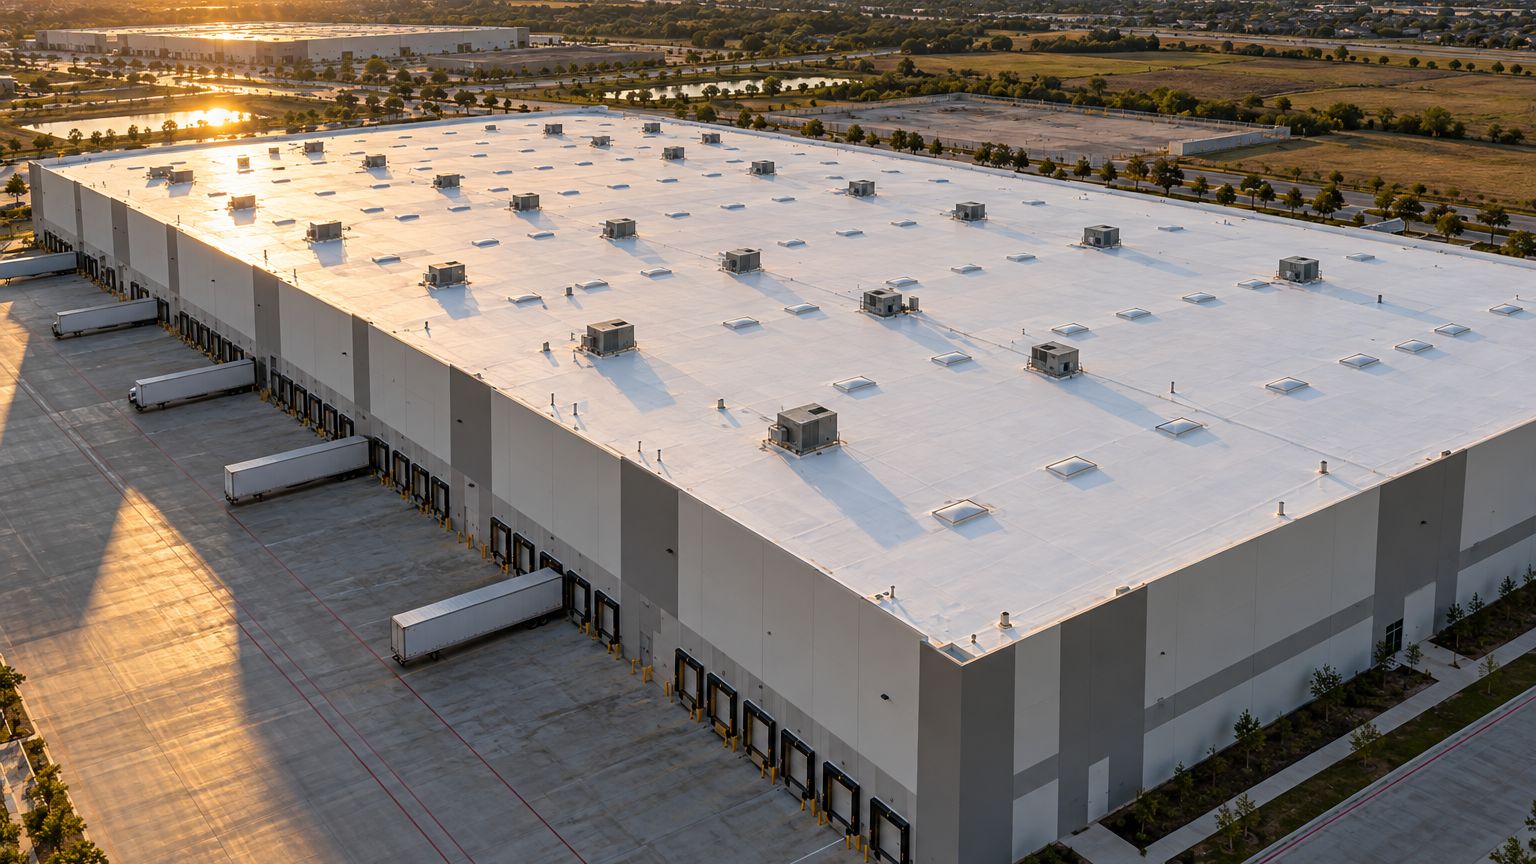
Warehouse and distribution 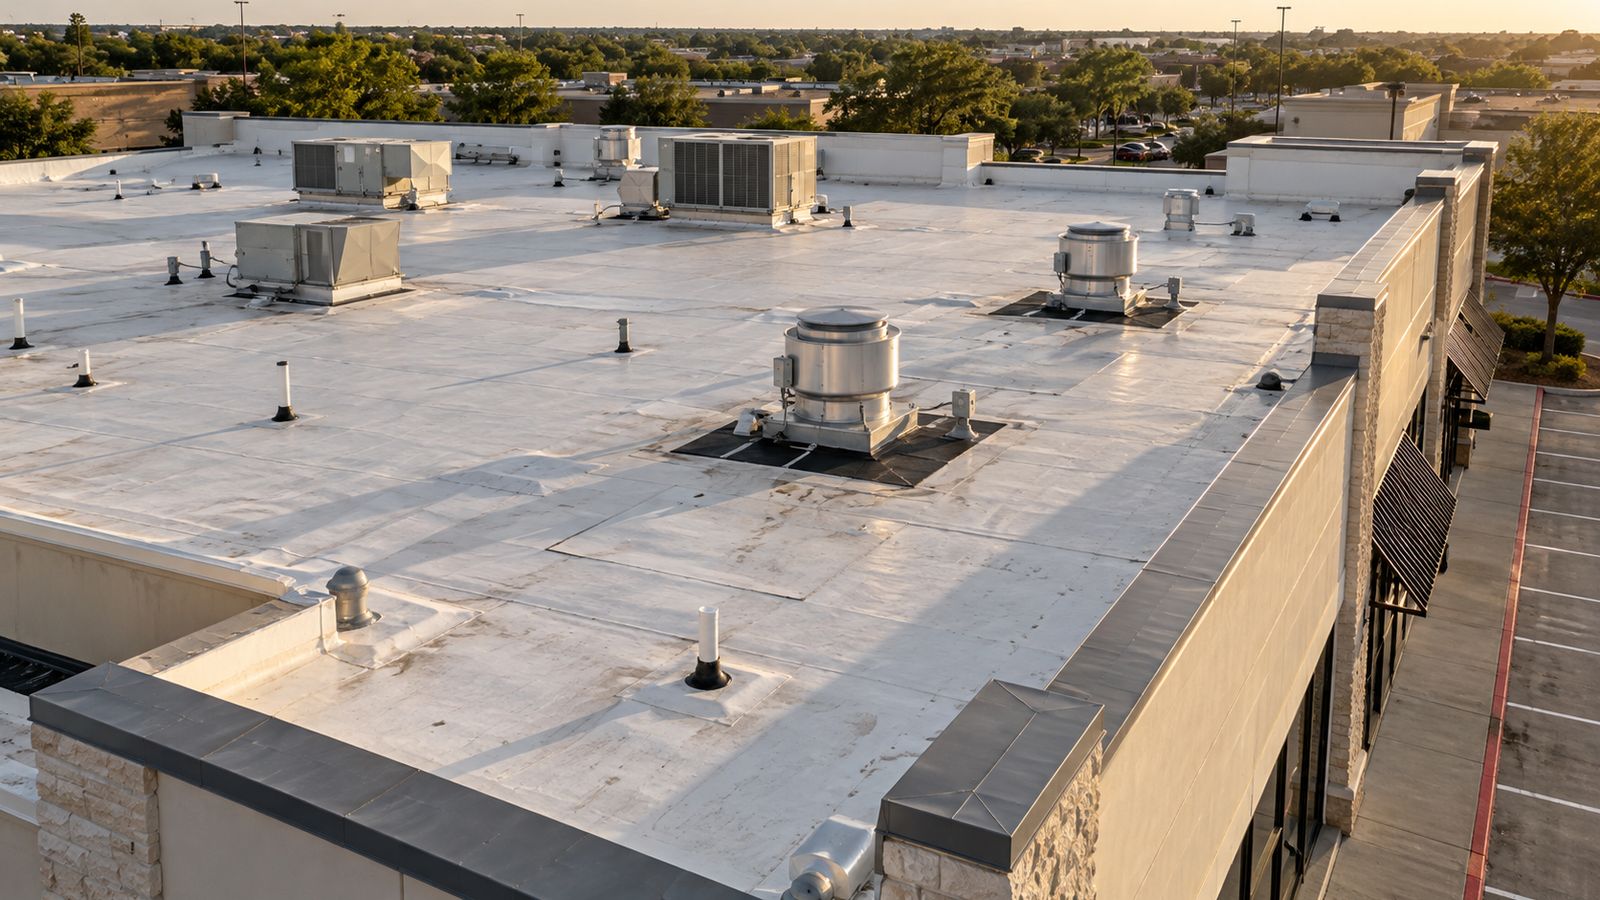
Retail and restaurants 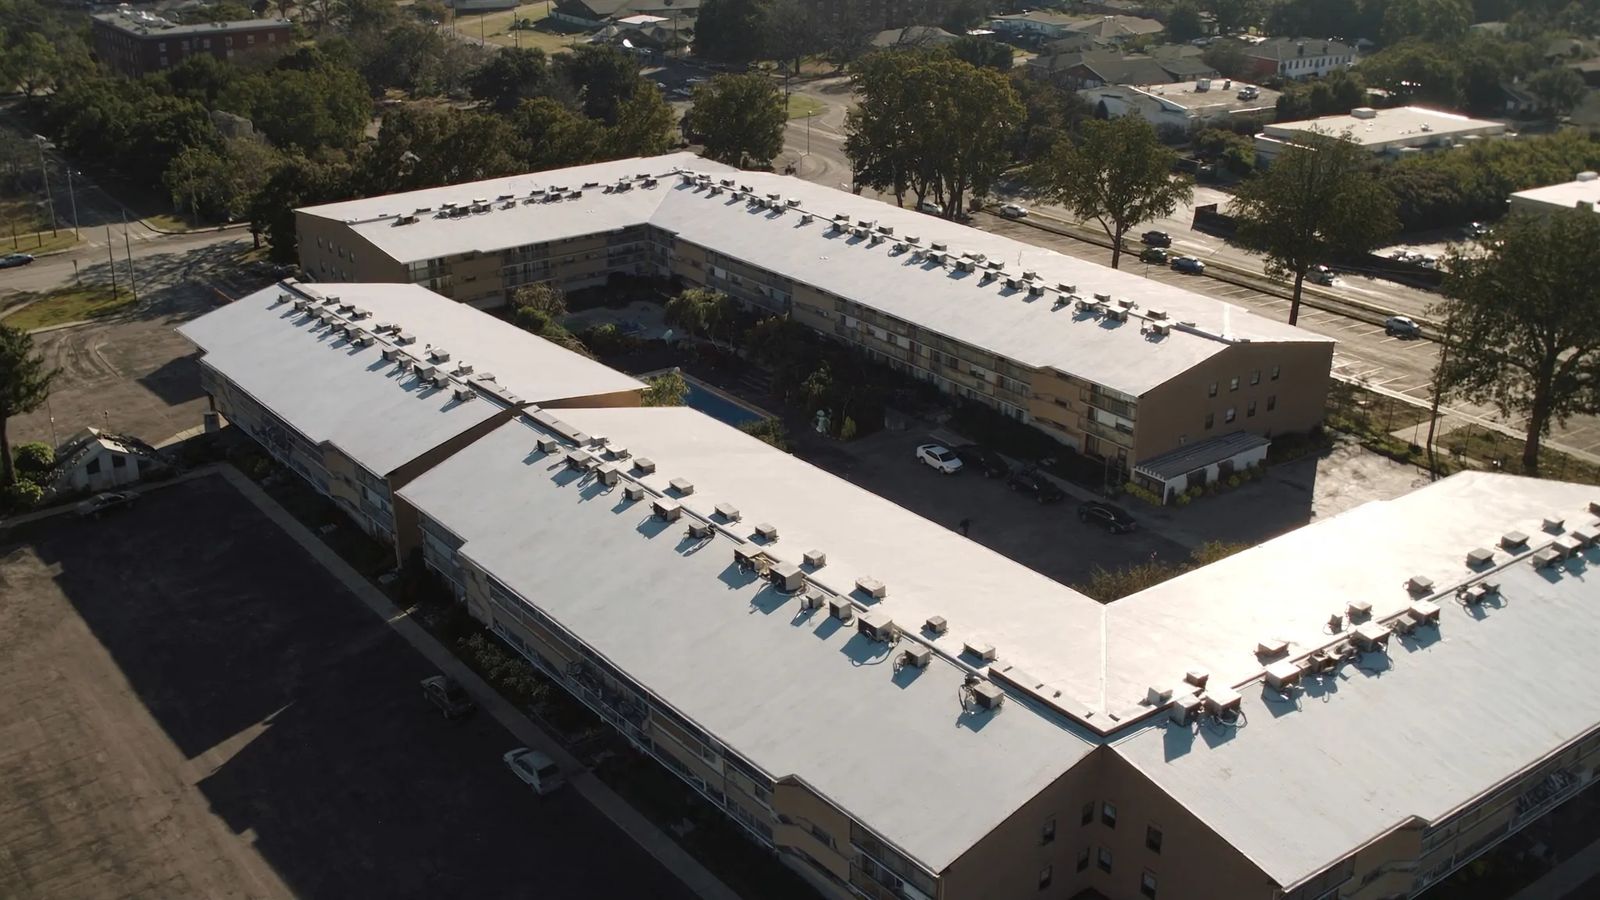
Multifamily
Self-perform and capacity
Ask us on your project.
Ask us which scopes we self-perform on your project, and about crew size and current backlog. We answer in the first reply to your invitation.
Related
Systems and services in detail.
- Roofing systemsHow the systems compare in North Texas
- Re-roof and tear-offDown to the deck and back up
- Sheet metal and flashingCoping, edge metal and gutters
- Insulation and cover boardPolyiso and tapered systems
- Markets we serveBuilding types and the area we cover
- Request a bidLink the drawings and the bid date
Have drawings out for bid?
Send the invitation. Link the drawings and spec, give the bid date, and we'll confirm we have them and whether we're bidding.