Roofing systems
Standing-seam metal.
Panels with raised seams, concealed fasteners and clips that let the metal move with the heat. On commercial buildings and homes.
What it is
Raised seams, hidden fasteners.
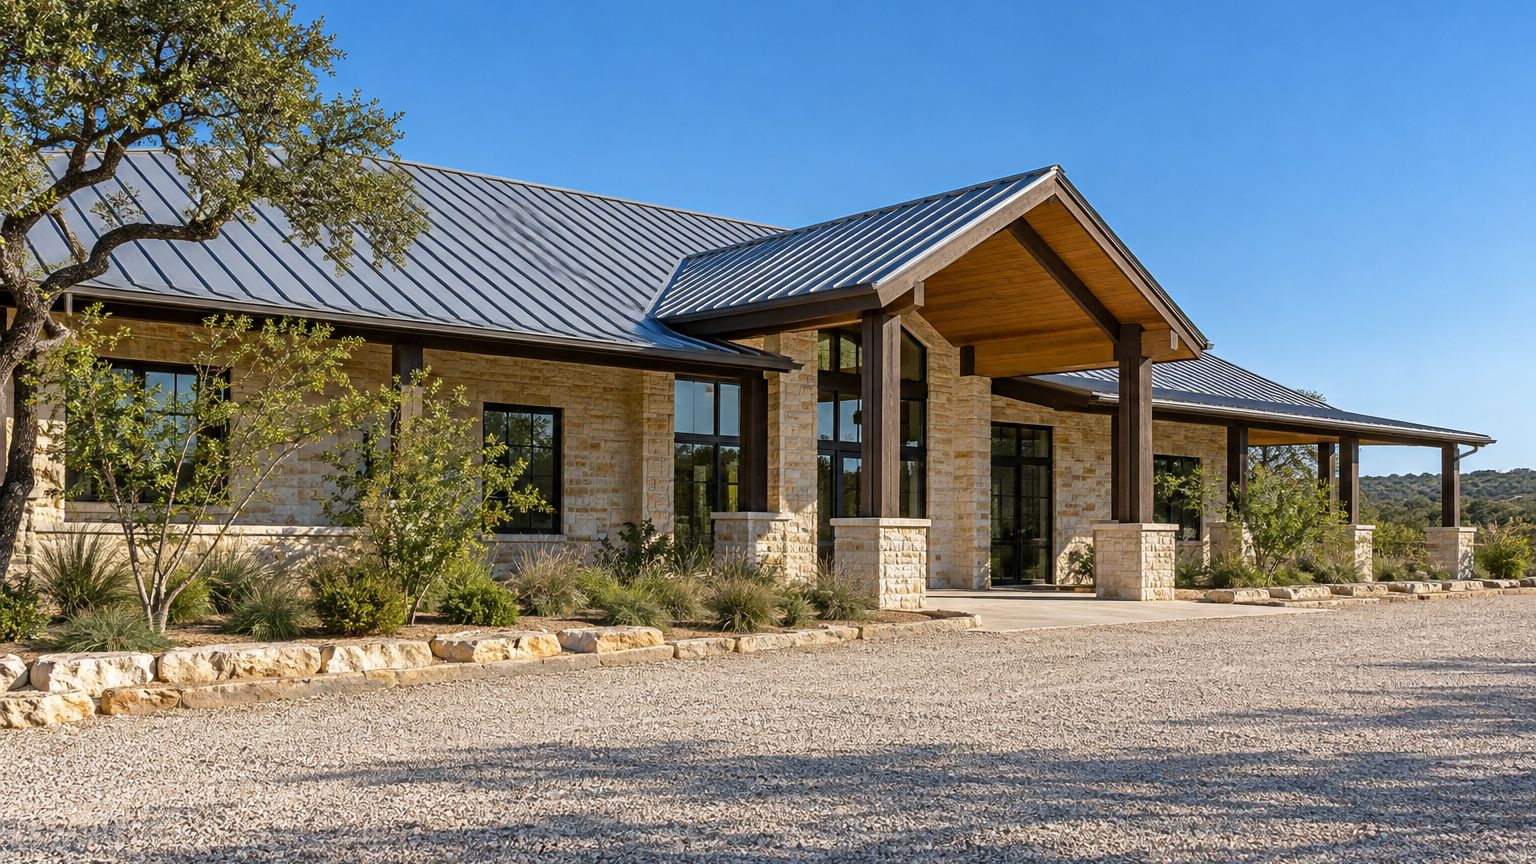
A standing-seam roof is a set of metal panels joined by raised seams that are snapped or mechanically folded together. Clips hold the panels to the deck or framing without fasteners through the face of the panel, and they let each panel expand and contract. In North Texas, where a roof can swing from a freeze to triple digits in the same year, that movement is the detail that matters most.
Structural panels span between purlins and can be used on lower slopes. Architectural panels need a solid deck and a steeper slope to shed water. The drawings tell us which one the design calls for.
The assembly
What goes on the deck.
At a glance
Standing seam in brief.
- Fasteners
- Concealed, with clips under the seams
- Seams
- Snap-lock or mechanically seamed
- Panel types
- Structural or architectural
- Finish
- Factory-painted steel or aluminum, color per the architect
- Hail rating
- Impact-rated panels available (UL 2218)
- Used on
- Commercial roofs with slope, homes, canopies and mansards
Where it fits
Long life on roofs with slope.
- Commercial and institutional buildings with sloped roofs or mansards
- Homes in Dallas and Greenville that want a long-life roof
- Canopies, entries and architectural features the architect has detailed in metal
A metal roof needs a plan for thermal movement, a firm substrate and an underlayment rated for the heat under dark panels. Edge metal, trim and flashing are part of the same scope. See sheet metal and flashing.
How we price it
Trim and transitions count as much as panels.
Panel area comes off the roof plan by slope, and ridges, hips, valleys, eaves and rakes in linear feet. Trim, closures, clips and underlayment are priced per unit with waste. Transitions to low-slope roofs and walls get their own lines, because that is where metal roofs leak when the detail is wrong.
In the field
From the bundle to the ridge
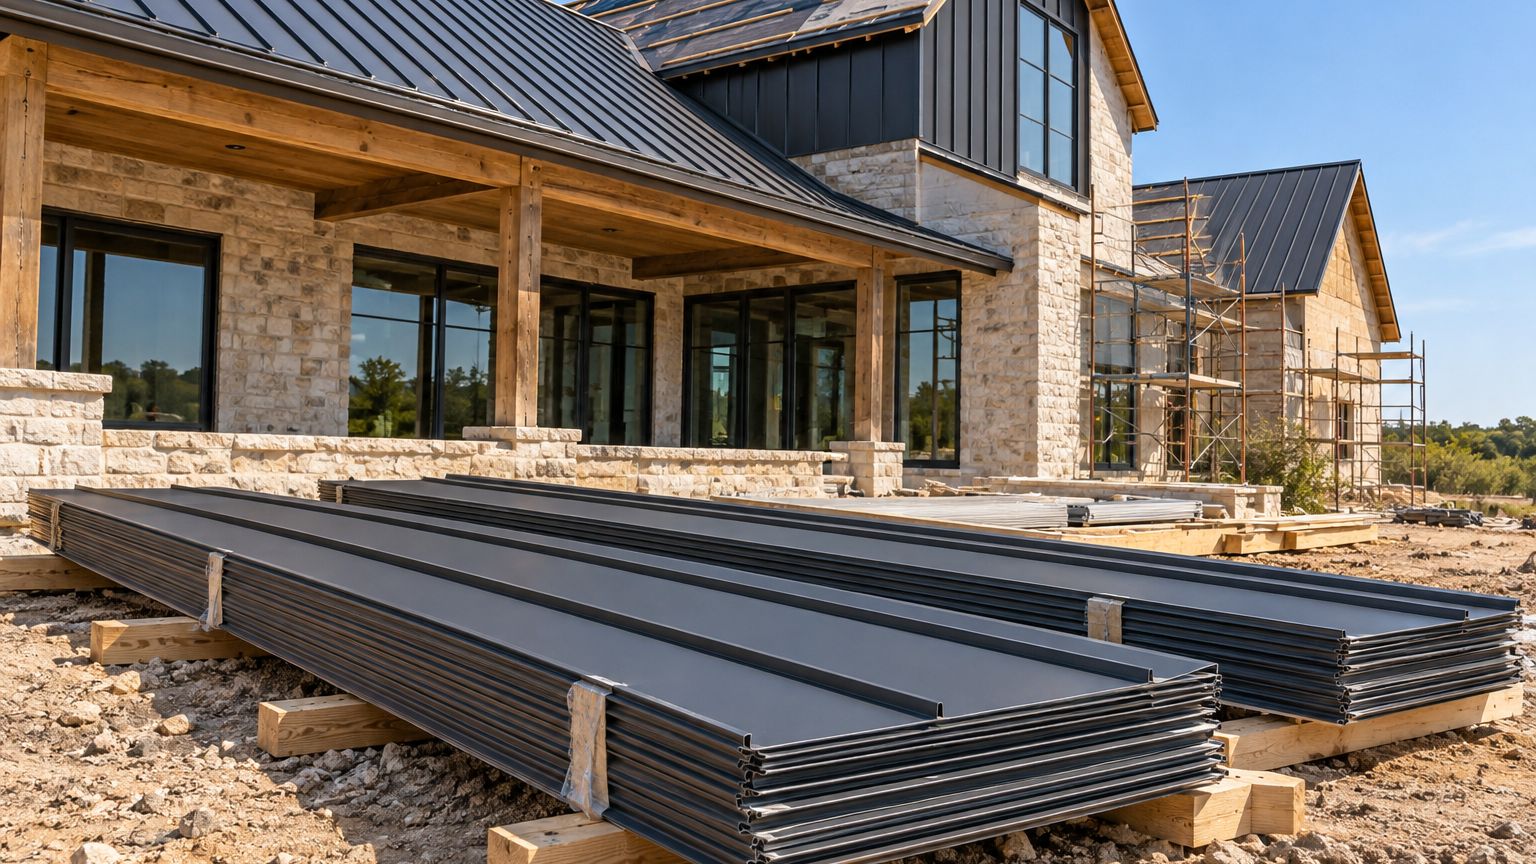
Panels staged on site 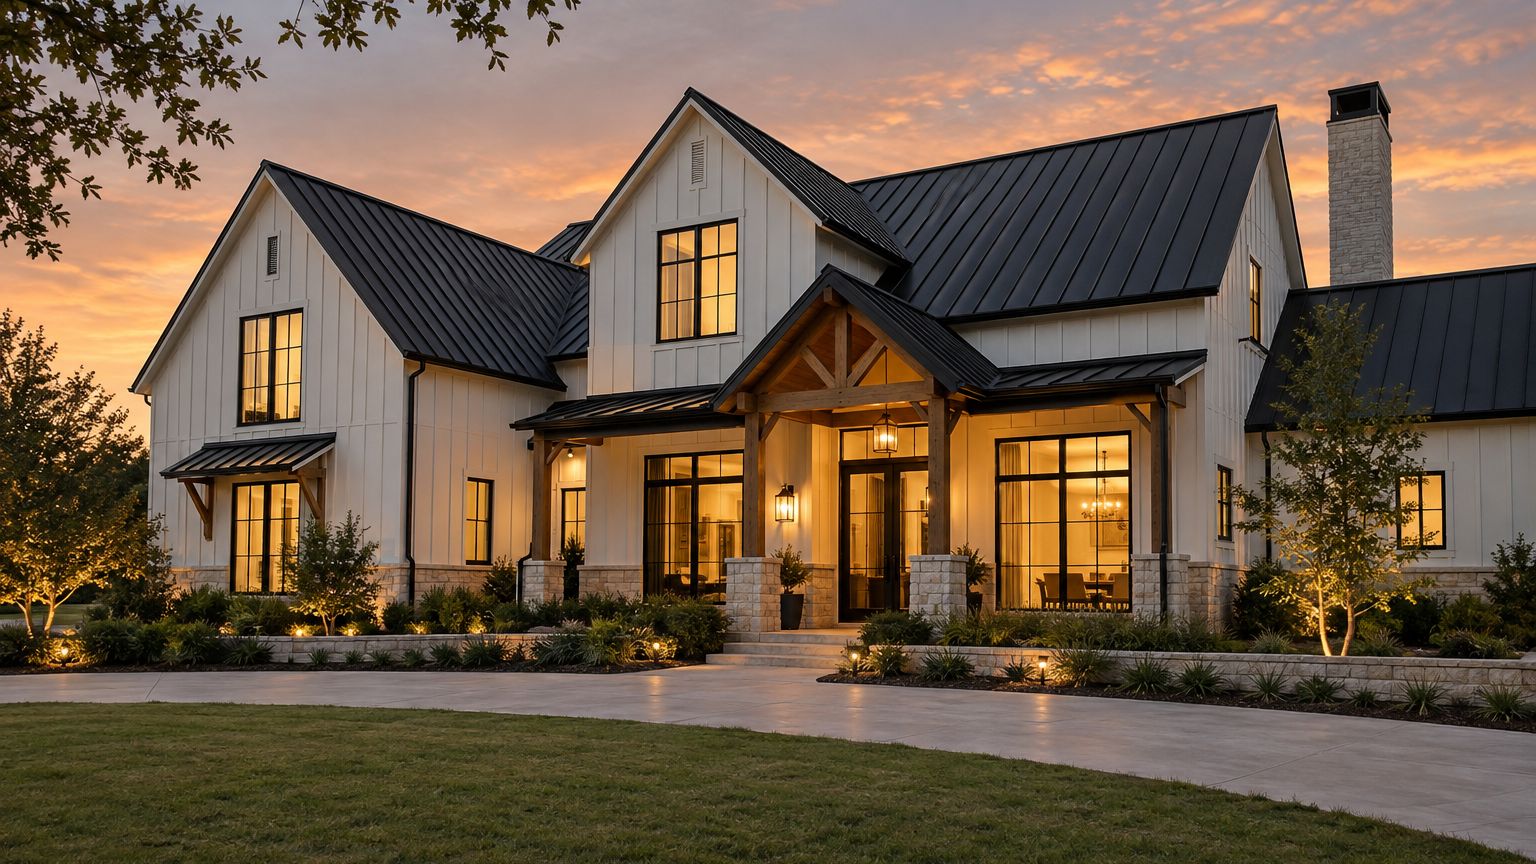
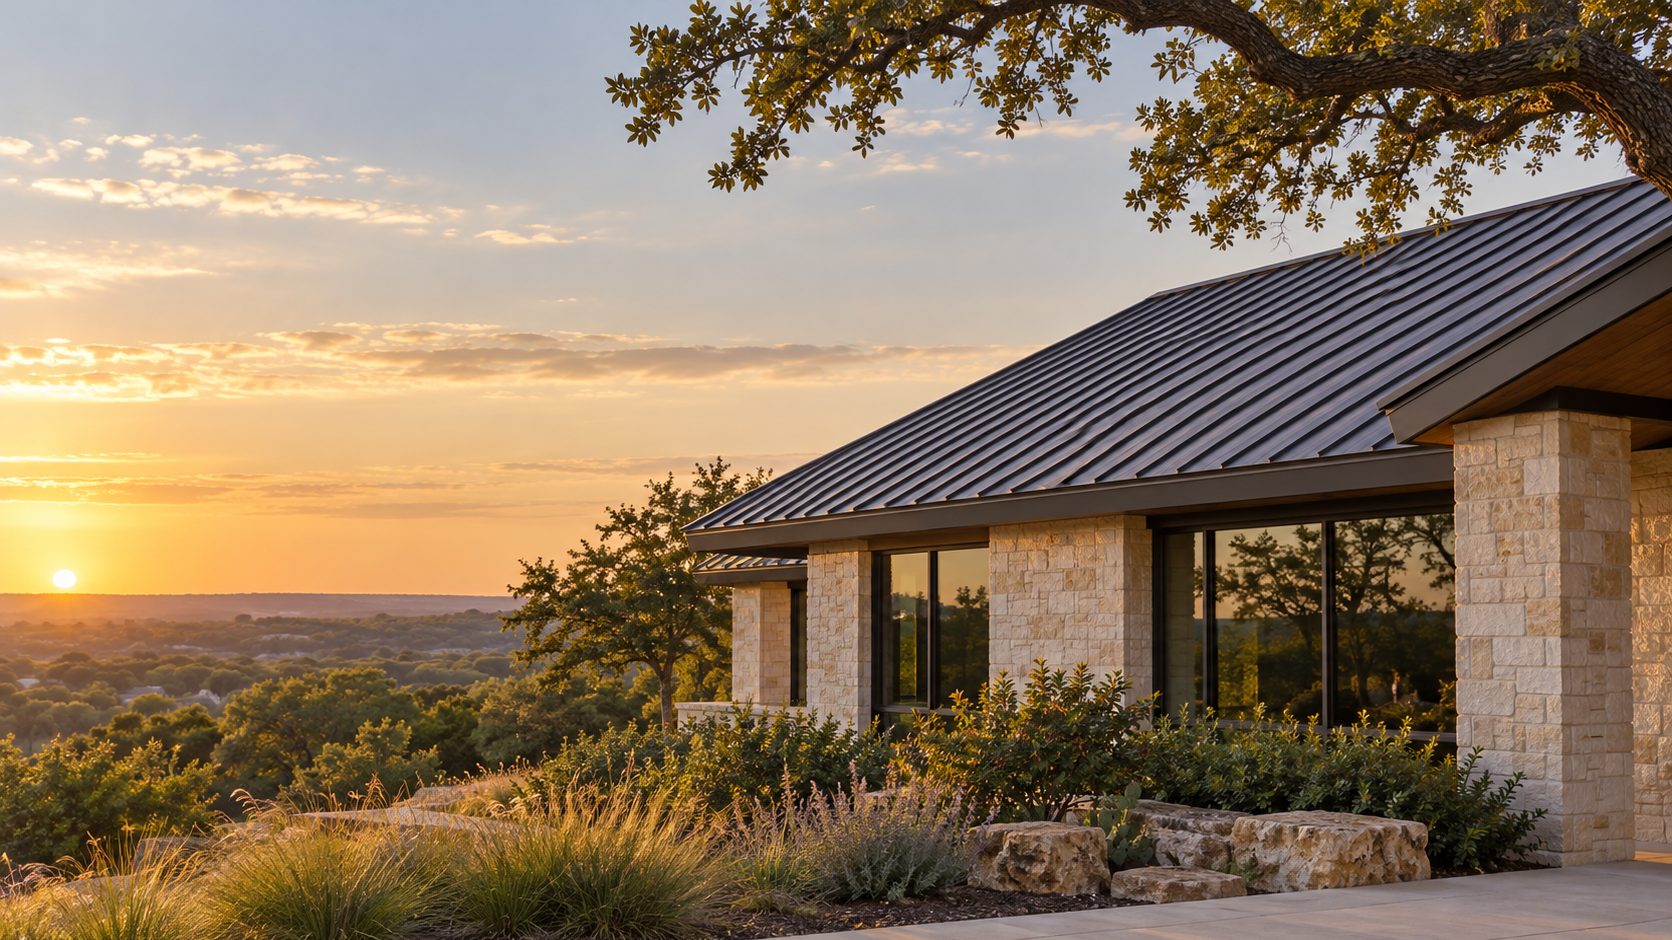
Standing seam on a home 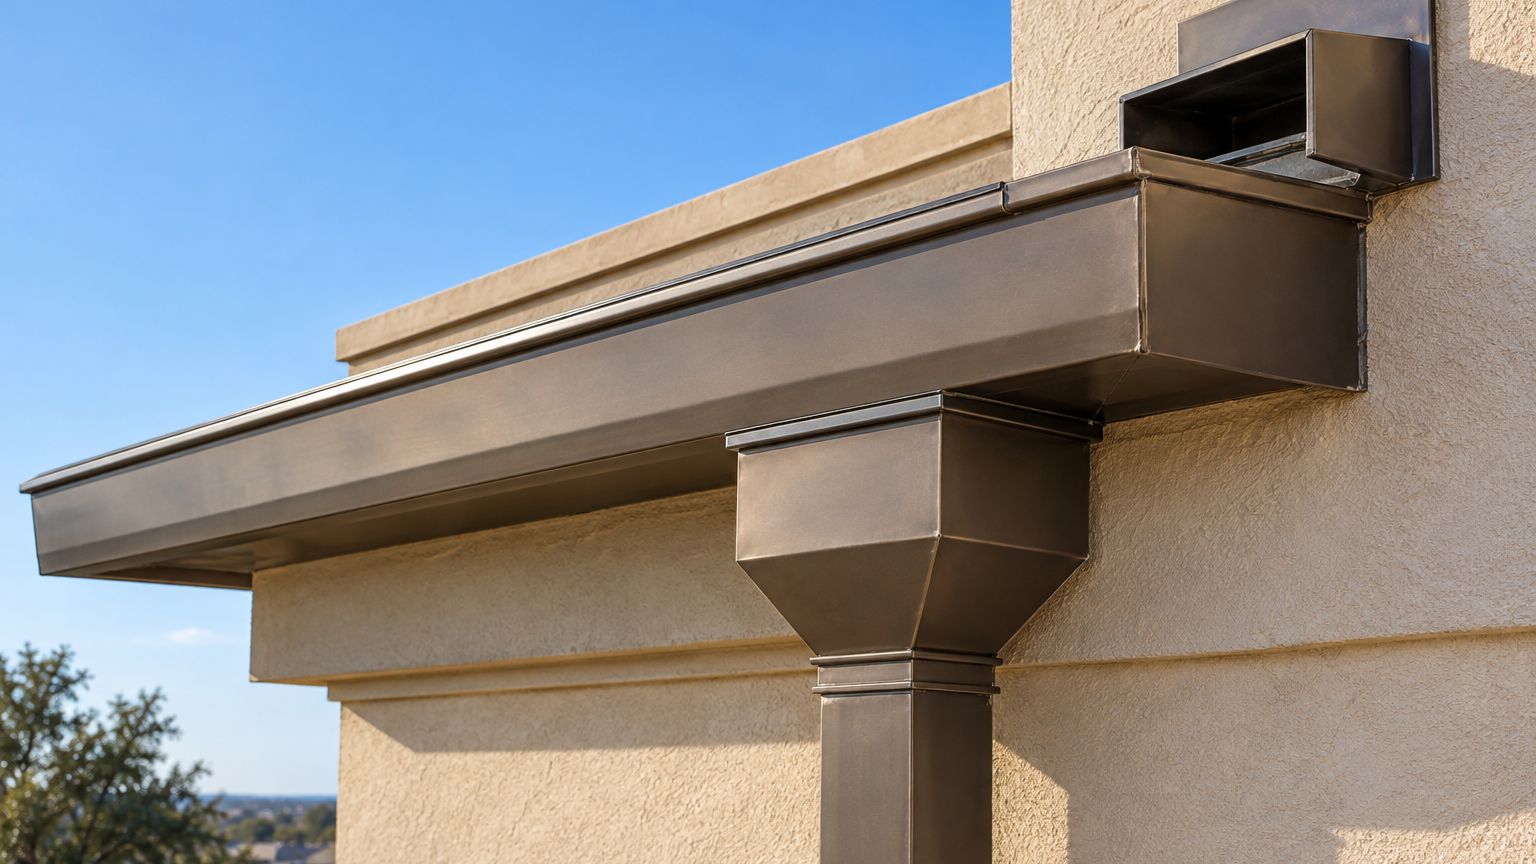
Trim and gutters
FAQ
Questions GCs and owners ask.
Does a metal roof hold up to Texas hail?
Heavier gauge panels and impact-rated products resist hail better. Hail can still dent a panel without letting water in. If the owner wants a rated roof, the spec should name UL 2218 Class 4 so every bidder prices the same thing.
Is standing seam loud in the rain?
Over a solid deck with underlayment and insulation, rain noise is close to any other roof. Exposed panels over open framing, as on some canopies, are louder.
Can standing seam go on a low-slope roof?
Some structural panels are rated for low slopes. Architectural panels need more slope. The manufacturer's minimum slope for the chosen panel is the rule.
Do you install metal roofs on homes?
Yes. Standing-seam metal is one of the two systems we install on homes, with architectural shingle. See residential roofing.
Related
The trim around it, and the other systems.
- Sheet metal and flashingCoping, edge metal and gutters
- Architectural shingleLaminated shingles for homes
- Residential roofingMetal and shingle roofs on homes
- TPO roofingWhite membrane with welded seams
- Insulation and cover boardPolyiso and tapered systems
- Roofing systemsHow the systems compare in North Texas
Pricing a metal roof?
Send the drawings and the panel spec, or call about your home. We'll confirm what we need to price it.